
Locker Planning
465B vs 620B ABS Plastic Lockers: Choosing a Compartment Layout
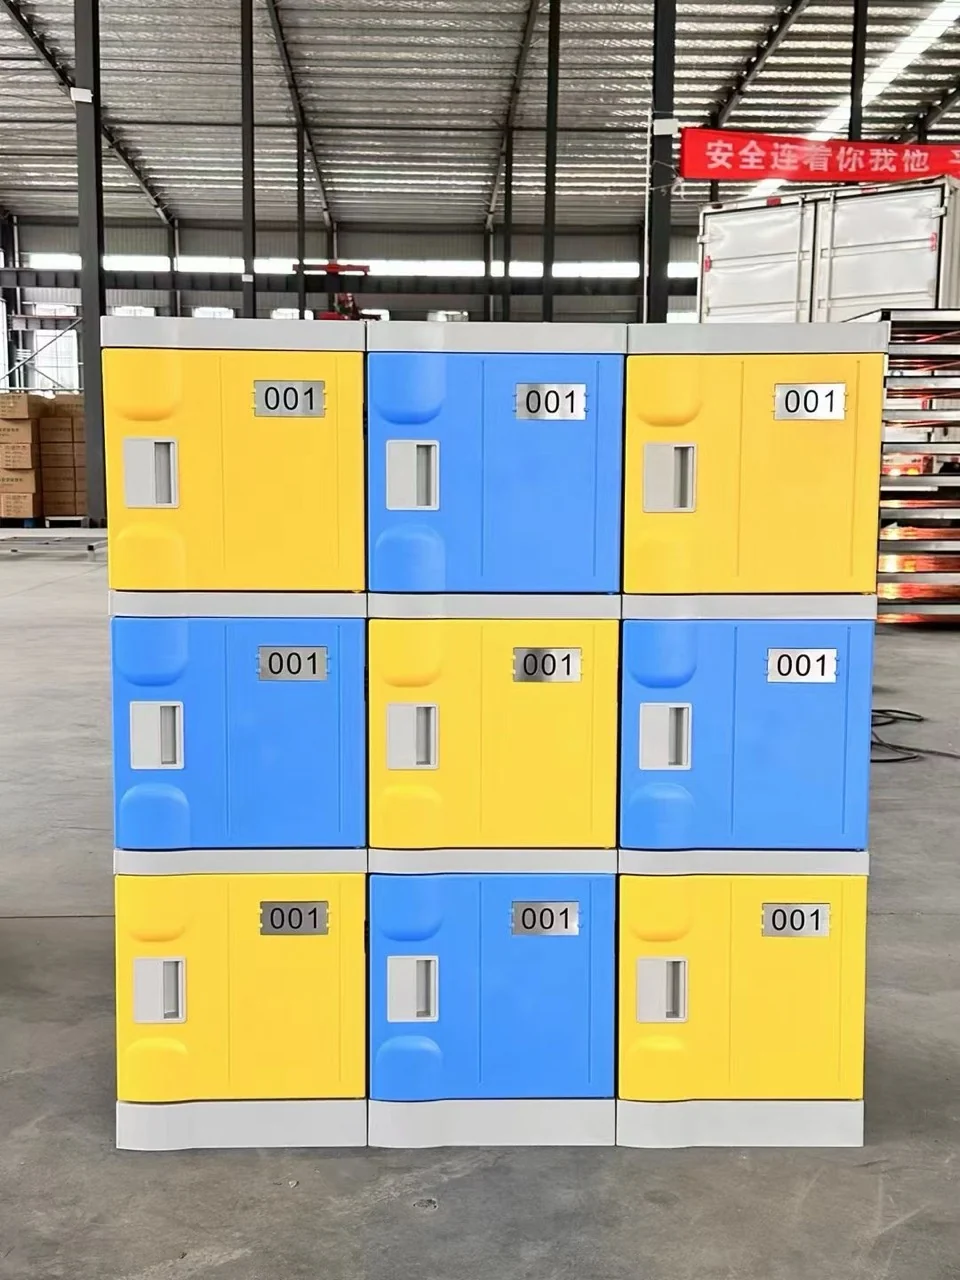
A locker quotation starts with the number of users and the belongings they need to store. Two cabinets can occupy the same floor space while providing different compartment sizes and door counts. The supplied 465B and 620B model sheets illustrate this trade-off clearly.
Both illustrated combinations are 1146 mm wide, 500 mm deep and 1940 mm high. The 465B arrangement has twelve doors, while the 620B arrangement has nine. These dimensions describe the shown assemblies; final dimensions, tolerances, colors and lock configurations should be confirmed for the selected order.
Compare the illustrated configurations
The overall width is formed from three 382 mm columns. Both drawings include one 80 mm base beneath the stacked compartments. The tier height is the height of one stacking module and excludes that base.
| Model | Columns × tiers | Doors | Overall W × D × H | Tier height | Base height |
|---|---|---|---|---|---|
| 465B | 3 × 4 | 12 | 1146 × 500 × 1940 | 465 | 80 |
| 620B | 3 × 3 | 9 | 1146 × 500 × 1940 | 620 | 80 |
Match the compartments to what users carry
The 465B layout provides more separate compartments within the illustrated footprint. The 620B layout provides fewer, taller compartments. Neither arrangement is universally better: the choice depends on the items users bring and how lockers will be allocated.
- List typical belongings, such as bags, folded clothing, shoes or personal equipment, and measure the largest regular item.
- Confirm the usable internal dimensions and door opening for the selected model rather than relying on external dimensions alone.
- Estimate simultaneous demand at the busiest time and decide whether lockers are permanently assigned or shared between visits.
- Request confirmation of any shelves, hooks or other accessories needed for your use.
Plan the room as well as the cabinet
A cabinet that fits along a wall still needs enough space for its users. Show benches, entrances, cleaning access and other room equipment on the layout sent for quotation. Confirm access requirements against the applicable rules for your site and destination.
For pool, gym or staff changing-room projects, describe the installation environment and cleaning routine. The collection uses ABS plastic cabinet bodies, but the complete configuration also includes locks, hinges and any chosen accessories. Ask for suitability and maintenance information for that complete configuration.
Keep stacking height and base height separate
The 465B drawing uses four 465 mm tiers plus an 80 mm base: 4 × 465 + 80 = 1940 mm. The 620B drawing uses three 620 mm tiers plus the same base: 3 × 620 + 80 = 1940 mm. Do not add an extra base for every tier when interpreting these illustrated assemblies.
Specify colors and locks before comparing quotations
Door colors can help identify zones or groups of users, but the current color palette should be confirmed for the order. Ask whether the requested arrangement uses one color or a mix of colors, and provide a marked layout where placement matters.
The supplied catalogue includes several mechanical and electronic lock formats. Availability, compatibility and operating arrangements depend on the selected configuration. A numbered plate on a door does not by itself establish the lock type.
- State your preferred model, number of columns, tiers and total doors.
- Include the preferred door colors, numbering and any accessories.
- Describe how users receive access and how staff handle lost access credentials or shared lockers.
- Request the applicable specifications and any project-required documentation for the chosen configuration.
Send a configuration-specific enquiry
For a useful project discussion, send the model references, a room plan or available footprint, estimated quantities, delivery destination and intended purchase timing. Keep your selected dimensions and accessories in one schedule so that different quotation revisions can be compared consistently.
The product page includes the supplied model sheets, product photographs and a downloadable selection guide. Use these to identify the combination you want to discuss; the final specification is confirmed in the quotation rather than assumed from an image.